How can you fit a concrete pool into a small patio?
A concrete pool can suit a small patio when bathing space, walkways, access to the house and equipment are planned together. The best layout leaves you with a comfortable patio as well as somewhere to swim.
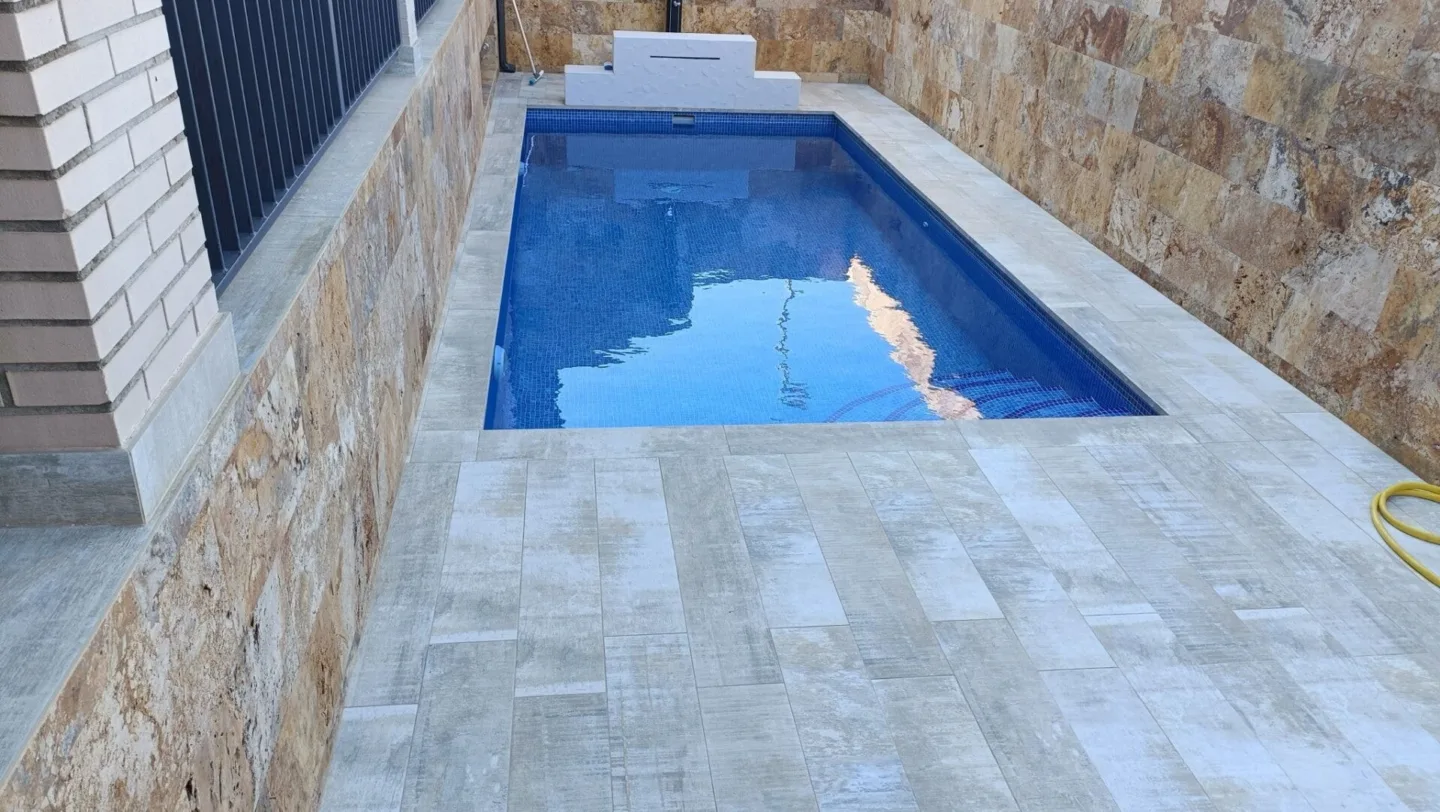
Start by measuring the patio and deciding how you use it
Measure the whole space, including doors, windows, steps, columns and anything else that affects movement. Simply drawing a rectangle where the pool seems to fit can hide everyday problems: a cramped doorway, insufficient room around a table or a corner that becomes difficult to clean.
Next, divide the patio between the activities it needs to accommodate. You may want somewhere to eat, store bicycles, dry washing or walk between the house and an outside gate. The pool needs to work alongside those uses. Filling every available space can make an apparently workable plan uncomfortable in practice.
The internal dimensions of the pool are not its overall footprint. Allow for the structure, coping and junctions with surrounding paving. Before settling its position relative to plot boundaries, check with your town hall (ayuntamiento) about the requirements that apply to your particular property.
At terraced homes in Torrevieja, Orihuela Costa or Ciudad Quesada, comparing several layouts is often useful. For a property in Rojales or Ciudad Quesada, use its actual dimensions and access arrangements. A similar-looking house does not necessarily offer the same possibilities.
Which shapes make the best use of limited space?
A long, narrow pool may work well in a narrow patio, allowing the water and walkway to run alongside each other. However, positioning the shell against one side is not enough. Boundary constraints and the space needed for everyday use and maintenance still need checking.
Simple shapes can make the space easier to organise and may help when choosing a cover. A shape with several recesses might fit around obstacles but leave less useful bathing space. The right geometry depends on how you want to enter, move around and relax in the water.
These examples can help you compare layouts, although each plot still needs its own assessment:
- Long, narrow patio: a lengthways pool with a continuous route between the house and the outdoor area.
- Roughly square patio: a compact pool with the remaining space grouped together for seating or dining.
- Patio with a side exit: a pool position that keeps the exit comfortable to use during everyday activities.
- Patio with an awkward corner: seating or planting in that corner, avoiding unnecessary complications in the pool shape.
Show furniture and open doors on the plan as well. This makes it easier to judge the available space under normal conditions, when people are using the pool and towels, chairs and other items are out on the patio.
Steps, benches and depth all affect usable space
Comfortable internal steps take up room. In a small pool, their position can make a considerable difference to the remaining bathing area. Draw them into the layout from the beginning and consider the route into the water, rather than fitting them into whatever space remains.
An underwater bench can provide somewhere to sit and talk, but it also occupies part of the shell. If moving around in the water is the priority, a limited seating area may suit you better. If you mainly want to cool off while seated, a larger bench may make sense.
Depth should follow the intended use and technical design. Making a small pool deeper does not automatically make it more comfortable. It changes the water volume, entry arrangements and relationship with internal features. Start by establishing who will use the pool and what they want from it.
Before agreeing the layout, think through entering and leaving, sharing the pool, cleaning it and operating a possible cover. Planning a concrete pool brings these details together so you understand the usable dimensions before the structure is built.
How construction is organised when access is narrow
Access affects construction even when the finished pool fits perfectly. The team needs a route for equipment, a way to remove soil and somewhere to unload materials. At a terraced property, that route may involve a side gate, shared passage or an area close to the house.
Suitable machinery depends on the width, height, turns and load-bearing capacity of the access route. Where a suitable route is unavailable, alternative methods and their effect on organisation and cost need assessment. Different patios cannot automatically be built using the same approach.
The temporary space needed during construction matters too. Material storage, protection for paving and movement around the site should be planned to keep essential access clear. If shared areas or neighbouring property are involved, agree the conditions and necessary permissions, including with the community of owners where applicable.
A visit helps identify these restrictions and establish whether further information is needed. Sometimes a slightly different layout makes construction and later maintenance easier. Check this before committing to the shell position or selecting features that depend on a particular access arrangement.
Leave room for equipment, a cover and everyday life
The pump, filter and other equipment need an accessible location. Hiding them in the only spare corner may make inspections or replacement difficult. Plan the plant room or equipment space alongside the pool, allowing for the ventilation, drainage and protection that the chosen arrangement requires.
A pool cover is another early decision. Depending on the system, it may need space to roll up, fold away or slide back. Added later, it could obstruct furniture or a walkway. The pool shape, steps and edge details may also influence which options are suitable.
Consider patio cleaning and where rainwater or washing water will go. Junctions between coping, paving and the house need careful attention. The pool position should allow these details to work without creating inaccessible corners or directing water towards areas that need to stay dry.
Compare proposals using the whole patio: bathing space, open space, routes and maintenance access. A slightly smaller shell can sometimes make the overall space more enjoyable. The right arrangement suits your home and daily habits, rather than simply occupying the largest possible area on the drawing.
At OndaMar, we can assess layouts and access as part of defining the work. You can tell us about your patio so we can identify which decisions need resolving first.