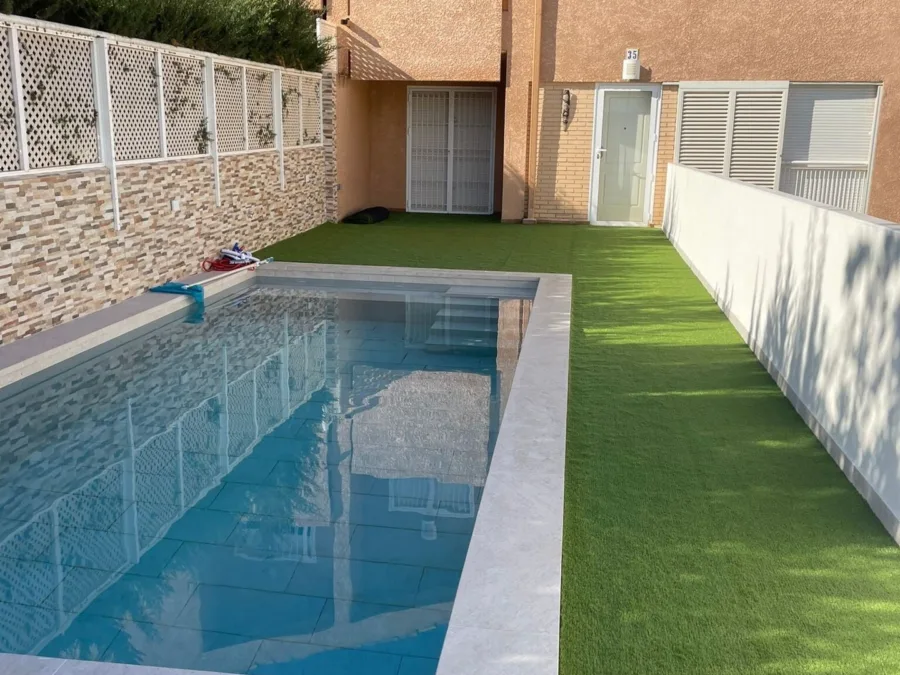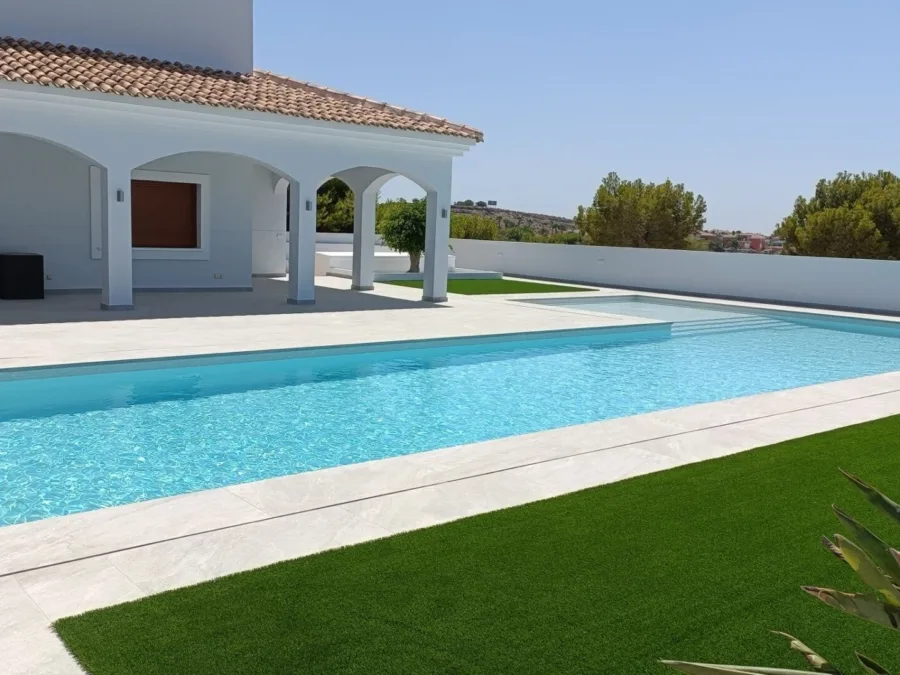
Concrete pool with light porcelain coping and artificial grass
Light porcelain coping and surround
View project →Sprayed-concrete (gunite) pools with the shape, size and depth your plot calls for. We handle the whole build: shell design, construction, tiling and handover.
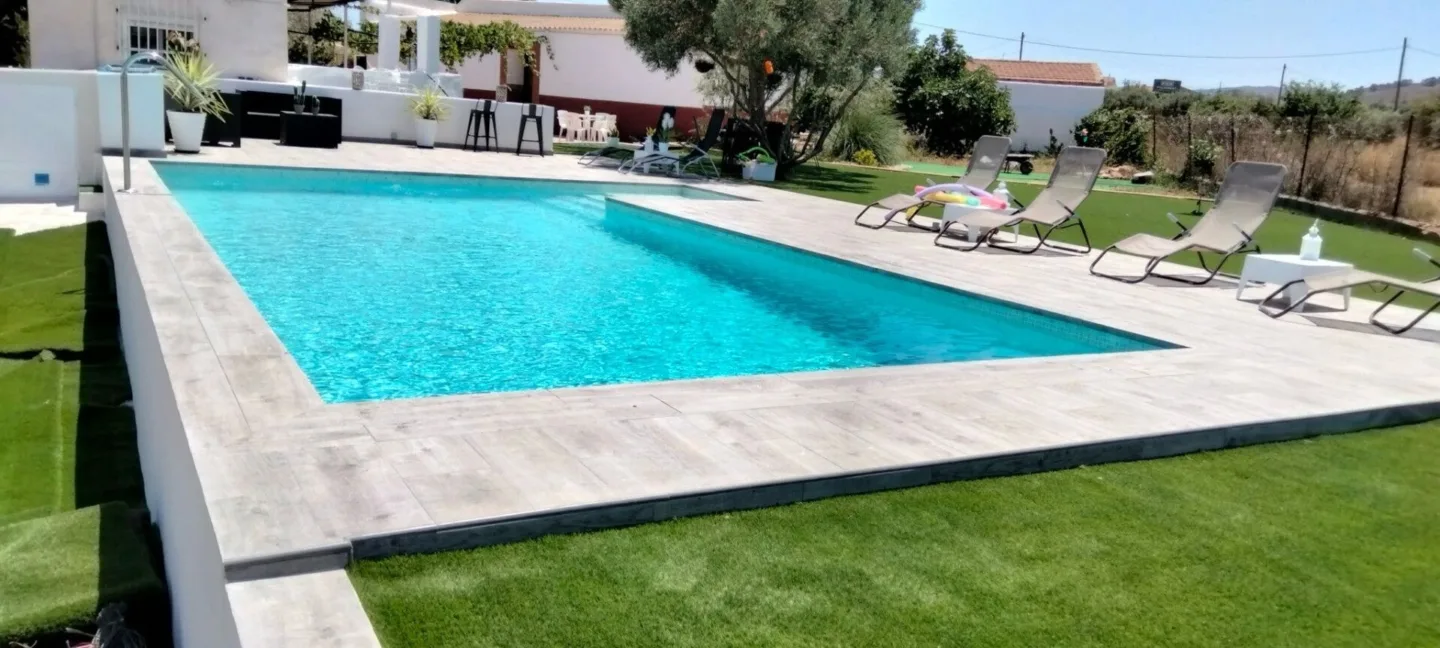 Pool · Grey coping
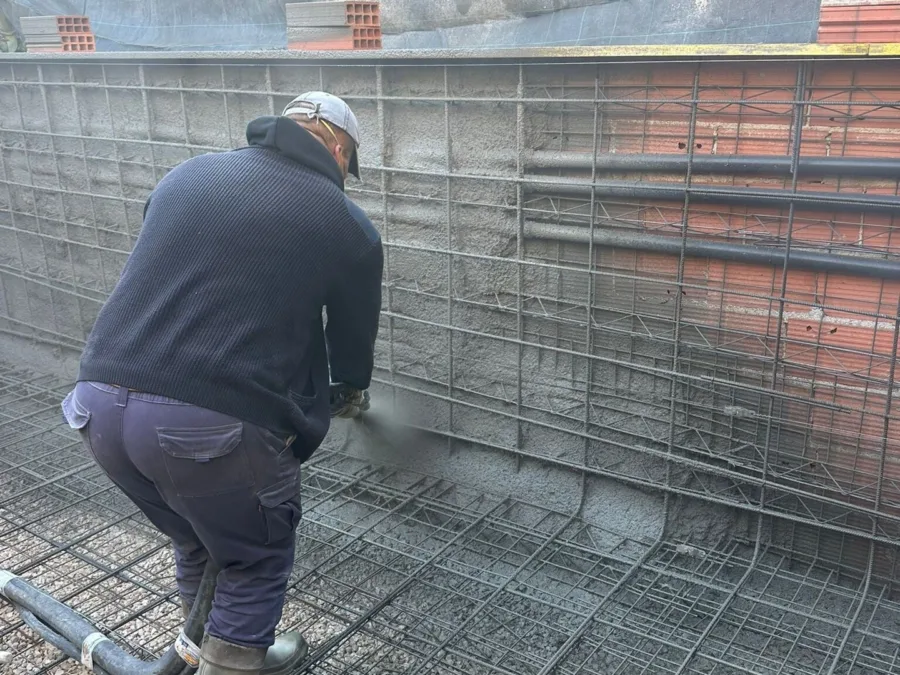
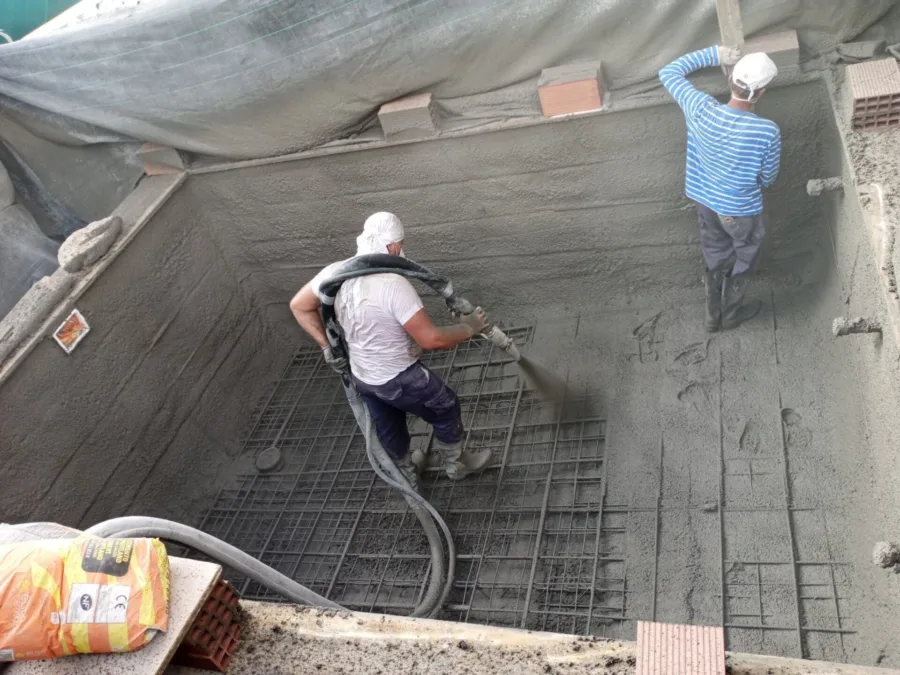
The shell is built by spraying concrete under pressure onto a steel cage. It takes the shape and size the plot calls for. It does not depend on factory sizes: if your plot calls for a long narrow pool, or a corner cut away to save a tree, that is what we build.
It is the same technique we use for every pool, from a townhouse shell to an infinity pool.
The most common system: water is drawn in through openings (skimmers) set into the pool wall a few centimetres below the coping. It is the simplest to build and to maintain, and the one we recommend for most gardens.
The water spills over one or more edges into a channel that feeds a balance tank, and the surface sits flush with the coping. More building work and installation, and an effect you cannot get any other way. We explain it in detail →
The advantage of concrete is that the design is not limited by a catalogue. These are the details we are asked for most, and we resolve them before the concrete goes in so they are part of the shell.
Rectangular, L-shaped, with rounded corners or shaped to the plot. Shallow areas for children and a gradual slope for swimming.
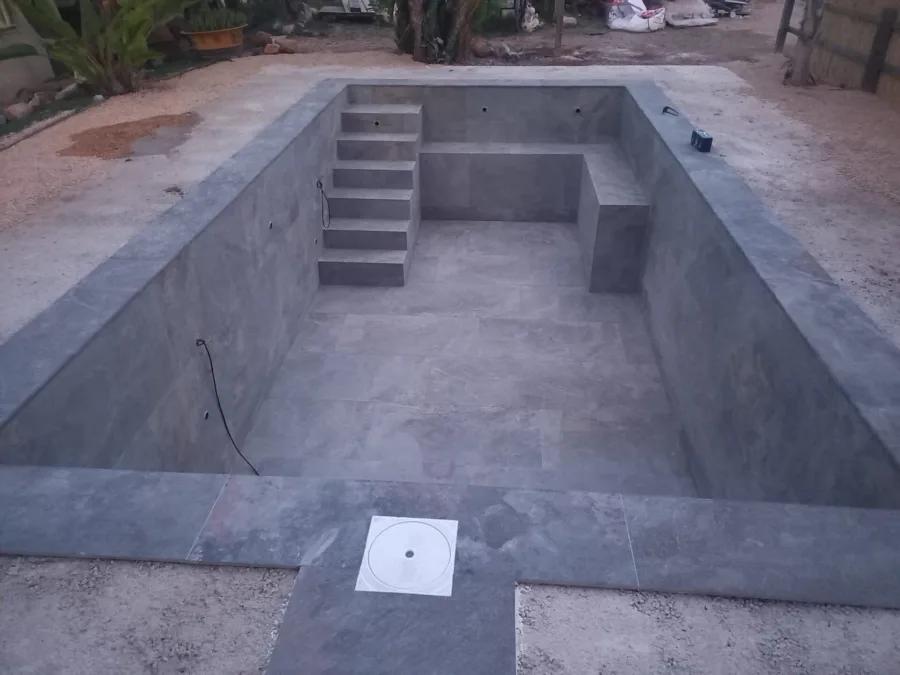
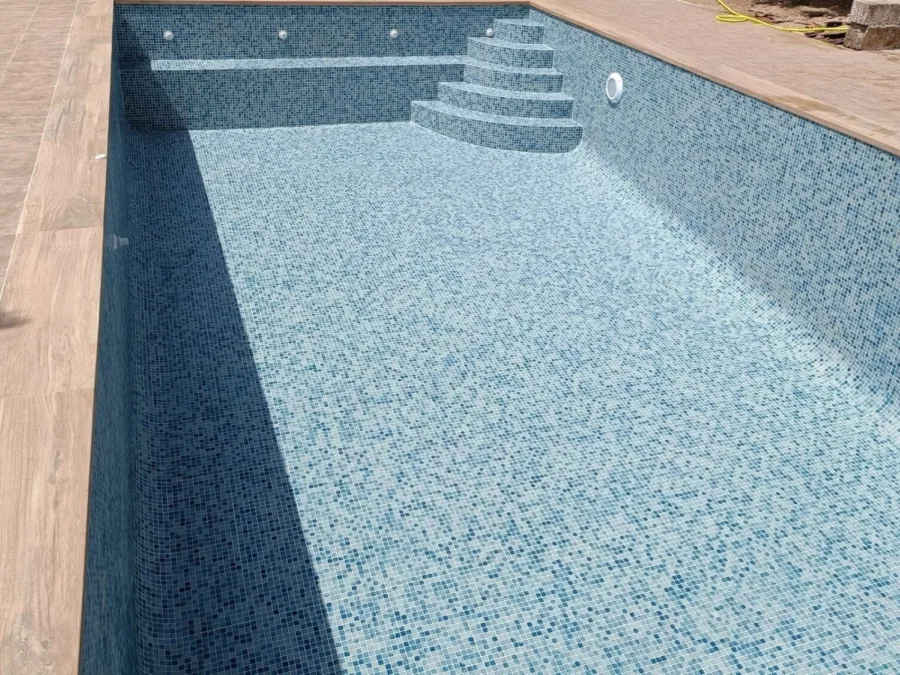
Roman, side or corner steps; submerged benches to sit in the water. They are built into the shell and tiled in the same material.
A sheet of water from a wall, a spillover edge or an integrated spa with hydromassage. We allow for them in the structure and the pipework from the start.
LED lights recessed into the shell, white or colour-changing. Low consumption, years of life, and the pool becomes the light of the garden at night.
Non-slip porcelain, natural stone or decking: we choose the material by how the area is used and how much maintenance you want to do.
Filtration sized for the real volume, salt chlorination if you want it, a heat pump to extend the season and a cover selected for its intended use.
We mark the shell on the plot and dig. This is where the real ground shows: sand, clay or rock change the pace of the job.
We assemble the steel cage and run the pipes, skimmers, lights and fittings before any concrete.
We spray the concrete onto the reinforcement. The shell takes its final shape, steps and benches included.
We level the shell and lay the mosaic, porcelain or stone. Then the coping and the surround.
We install the filtration, fill the pool, start the system and show you the maintenance.
Before building, the applicable planning procedure and the technical documentation must be checked with the town hall. Every municipality has its own requirements and timescales: Torrevieja is not the same as Orihuela, Rojales or Guardamar.
We guide you on what paperwork your town hall asks for and plan the build around those timescales, so the paperwork does not catch you halfway through the season. Ask us about your case before fixing dates.
A concrete pool is built on your plot from steel and concrete: shape, size and depth are free, and the shell is structural, designed to last for decades. A prefabricated pool arrives from the factory (fibreglass, or steel with a liner) in fixed sizes and is quicker to install, and the available adaptations depend on the system and model.
It is the way the shell is built: concrete is sprayed at high pressure onto a steel reinforcement cage. The performance of the shell depends on its structural design, construction and waterproofing system.
Normally yes: the applicable planning procedure and the technical documentation must be checked with the town hall, and they differ from one municipality to another (Torrevieja, Orihuela, Rojales…). We guide you on what your town hall asks for and plan the build around those timescales.
The shell, the pipework and the tiling usually take several weeks, depending on size and ground. What varies most is the licence beforehand. Once we have seen the plot we give you a project timetable.
As examples: at detached villas, sizes such as 8×4 or 10×5 metres; at townhouses and small plots, long narrow shells of 6×3 or less. Because the shell is built in concrete, the dimensions are adjusted to the available space.
Tell us what you would like to build or renovate and where the property is. We will tell you whether we can help and what the next steps would be.