How is a concrete pool built, step by step?
Building a concrete pool starts with its design and equipment, followed by excavation, the shell, finishes and commissioning. These stages need coordination, and the overall time depends on the project, ground conditions and available resources.
Before excavation: decisions, checks and setting out
The process begins well before machinery arrives. The pool’s position, dimensions, depth, steps and relationship with the house are established first. Access and ground conditions also need reviewing. Check with your town hall (ayuntamiento) about the necessary paperwork and approvals so the proposal can move towards construction.
This is also the time to choose how surface water will be collected, where equipment will sit and which features you want. Lighting, possible heating and certain pool covers may require specific provisions. Leaving these decisions until the finishing stage can mean altering work already completed.
Setting out transfers the design onto the plot. The pool position, dimensions and reference levels are marked for use throughout construction. This allows the edge, terrace and access routes to be checked together, accounting for the thickness of materials and the planned junctions between them.
For the owner, this review makes the overall footprint easier to understand and provides an opportunity to confirm the main decisions. Building a concrete pool requires these choices to be coordinated with the technical design, giving excavation a clear and agreed starting point.
Excavation and reinforcement: preparing the shape and structure
Excavation follows the project’s requirements, leaving enough space to construct the shell. The approach depends on the ground, machinery access and arrangements for removing soil. The excavation is therefore more than a hole matching the internal dimensions of the finished pool.
During this stage, the conditions encountered are checked against those anticipated. Anything requiring a different solution needs review before work continues. Preparation and support for the structure follow the technical design, avoiding improvised decisions that could affect how the completed shell performs.
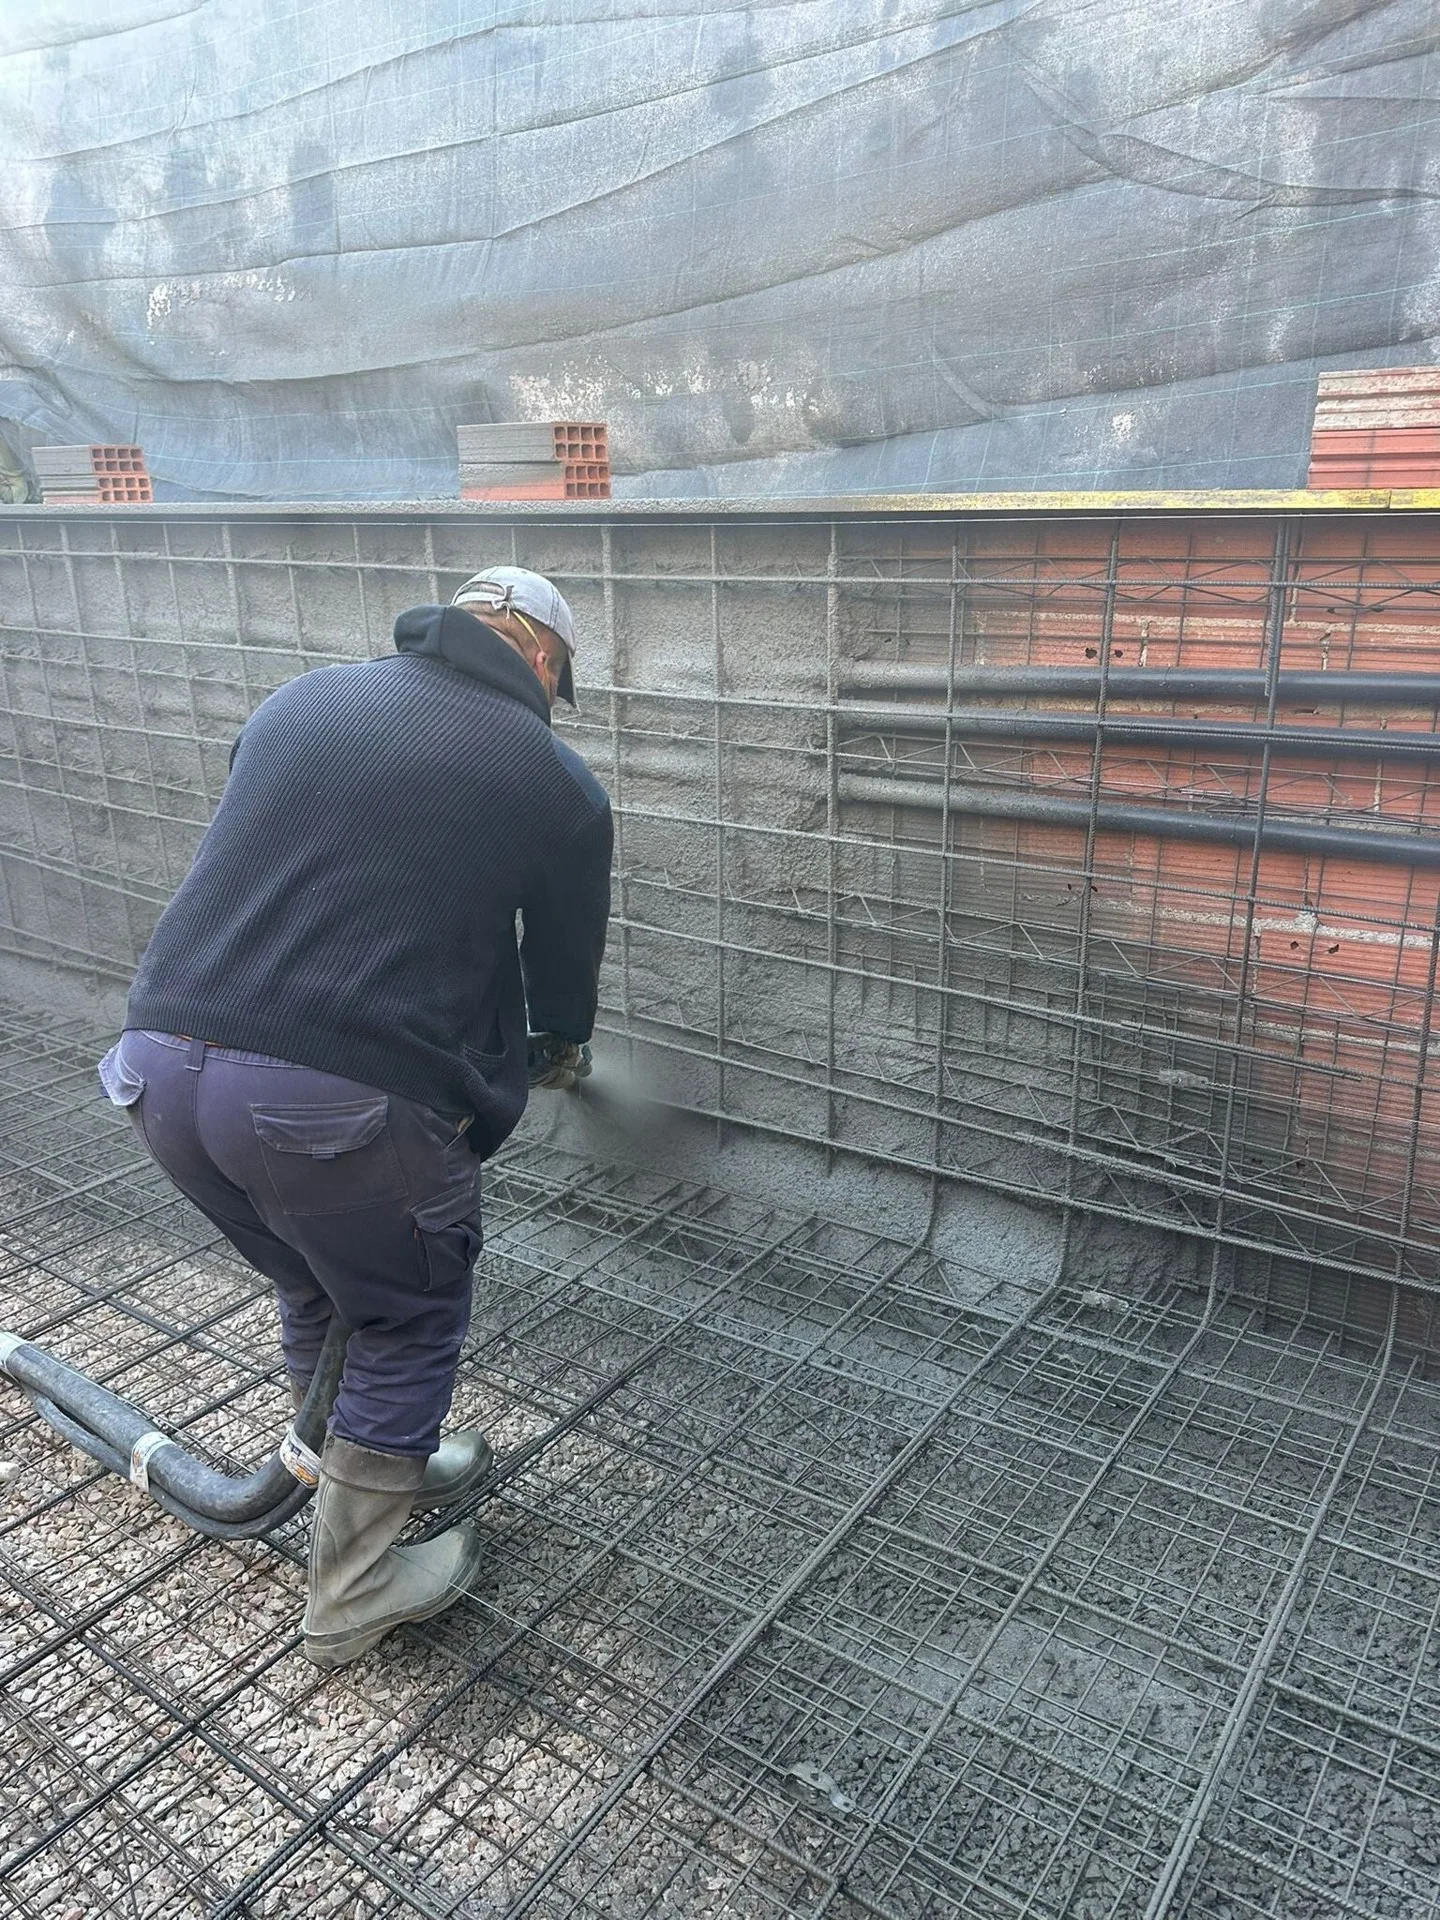
Steel reinforcement is placed according to the structural design, including the specified connections and additional reinforcement. Its arrangement should not come from a generic formula for every pool. Shape, ground conditions and features incorporated into the shell all need consideration when defining the structure.
Before the concrete is sprayed, components that will be embedded and openings needed for services are coordinated. Structure and equipment meet at several points, so these checks matter. An incorrectly positioned component can later affect the finish or prevent the intended arrangement from working properly.
Pipework and sprayed concrete: checking what will be concealed
Pipework and equipment installation span several stages of the build. Some components must be positioned before concrete is sprayed; other connections are completed later. Treating the installation as a separate task to add after the shell is finished overlooks these dependencies and the preparation they require.
Before work is covered over, the relevant checks include:
- The position of skimmers or components for the overflow system.
- Return inlets, suction points and pipe openings specified in the design.
- Housings or provisions for the chosen lighting.
- Routes to the plant room and provisions for optional equipment.
- The necessary pipework checks before pipes are concealed.
For a gunite (shotcrete) pool, concrete is sprayed to form the shell according to the agreed design. Preparation, application and subsequent care are all part of the process. This is not the stage to improvise changes to depth, steps or the position of components already coordinated.
The necessary technical conditions and waiting periods must then be respected before subsequent work begins. The concrete’s surface appearance alone cannot establish readiness. The sequence depends on the materials, conditions during construction and technical instructions applicable to the system being used.
Rendering, tiling and coping: completing the finish
Once the structure is ready, the specified levelling or rendering work prepares it for the following layers. This creates a suitable base with the required shape and junctions. A surface that looks even still needs to meet the checks and conditions of the chosen finishing system.
The watertightness solution and surface preparation must be compatible with the overall construction. Visible tiles should not be assumed to provide all the waterproofing. Before laying them, the material requirements are checked and details around pipe penetrations, steps and other junctions are resolved.
Internal tiling involves decisions about tile formats, joints and finishing details. Glass mosaic and porcelain tiling offer different possibilities, but the result also depends on preparation and installation. Appearance needs to be considered alongside tile size, pool geometry and the intended conditions of use.
Coping joins the shell to its surroundings. Its position and junctions are coordinated with paving and the drainage of water outside the pool. Checks at this stage also confirm that covers, inspection points and nearby components remain accessible and that the overall layout follows the agreed design.
Filling and commissioning: checks and operating guidance
Filling is scheduled when the materials and completed work are ready. It should not be brought forward simply because the tiling looks finished. Preparation includes checking cleanliness, finishing details and the conditions specified for bringing the completed pool into use.
During commissioning, the equipment is checked and adjusted as necessary. Filtration and disinfection need to operate together, with the relevant verification completed. Accessible connections and installed components are also inspected so issues can be identified and addressed before handover is considered complete.
The owner needs guidance on everyday controls, maintenance tasks and anything requiring professional attention. Keep the equipment documents and a record of the installation layout. These help with regular use and provide useful information if a pipe needs locating or a component needs replacing later.
The overall programme depends on approvals, ground conditions, access, design complexity, material availability and construction conditions. Outstanding decisions and technical waiting periods between stages also matter. A useful programme explains these dependencies and is updated when a significant change affects the planned sequence.
At OndaMar, these stages form part of planning each build. If you are preparing for a new pool, you can tell us where your project currently stands so we can identify the decisions to resolve before work begins.