How much does a concrete pool cost, and what affects the price?
The cost of a concrete pool depends on its size, depth, ground conditions, access, finishes and equipment. To compare quotes properly, check what each proposal includes and have the plot assessed before agreeing the scope.
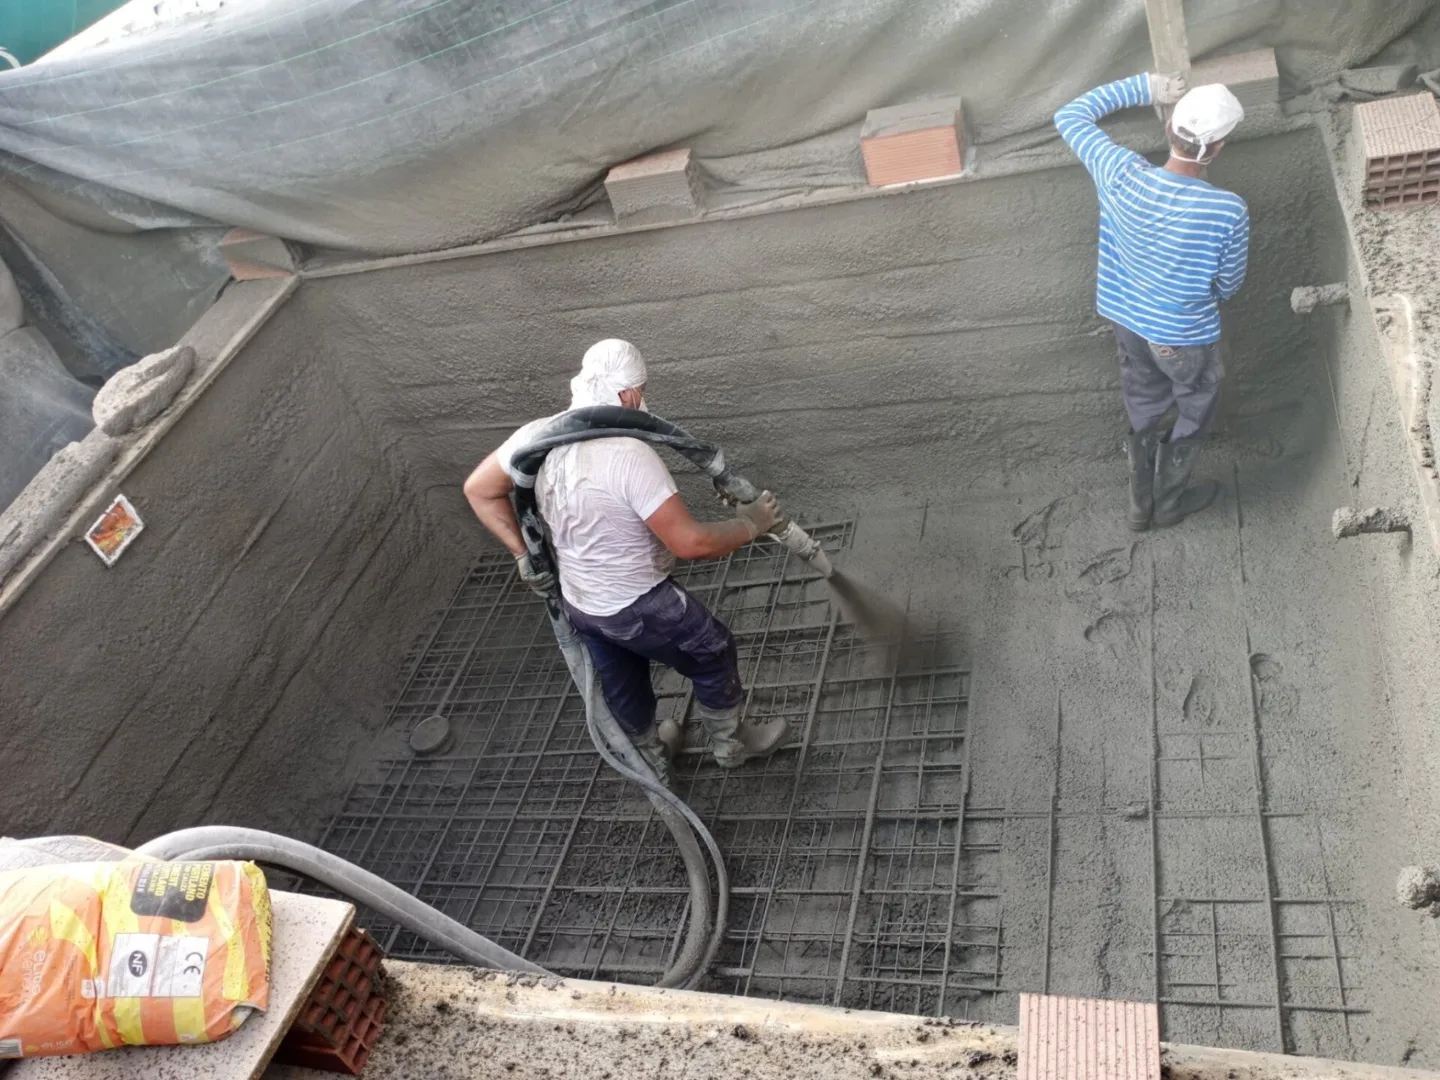
Size matters, but it does not explain the whole price
A larger pool generally needs more excavation, structural work, tiling and water than a smaller pool with equivalent features. However, comparing only the pool’s surface area can be misleading. Depth, shape and features inside the pool also affect the work involved and the equipment needed.
Wide steps, an underwater bench or a shallow area change both the layout and the construction work. These are decisions to make before the structure is settled. Start by considering who will use the pool, how they will enter the water and how much bathing space they actually need.
There is also a difference between pool size and the scope of the whole project. A quote might cover only the shell and equipment, or include surrounding paving, drainage, fencing and reinstating the garden. Two similar pools can therefore come with quotes covering quite different work.
For an initial estimate to become a useful proposal, the first step is to define the concrete pool you want to build and establish the conditions on your plot.
Ground conditions and access can change the work involved
Excavating an open plot involves different arrangements from working in a patio reached through a narrow passage. Access determines which machinery can enter, how excavated soil leaves the site and where materials can be stored. These practical details affect the resources needed to carry out the work.
For terraced homes in Torrevieja and Orihuela Costa, the route from the street to the patio deserves particular attention. Gates, passages, changes in level and obstacles need checking, alongside protection for existing surfaces. General photographs help prepare for a visit but may not reveal every restriction.
The ground also needs assessment appropriate to the project. Made-up ground, rock, moisture or changes in level may call for different solutions. A neighbouring plot is not proof of what lies beneath yours, and surface appearance alone is insufficient to settle the structural design.
Before accepting a quote, ask which ground conditions it assumes and how unexpected findings would be handled. There should be a clear process for explaining a change, assessing its effect and agreeing any additional work before it starts.
Finishes, filtration and extras need clear specifications
The internal finish affects appearance, installation and maintenance. To compare options, identify the material, special fittings, surface preparation and laying work. A description such as “tiling included” leaves important details unanswered, including exactly what will be supplied and how the surface beneath it will be prepared.
Coping and paving beside the water should also be identifiable within the quote. Check the materials, junctions, finishing details and area covered. Our guide to glass mosaic and porcelain tiling explains the options, with suitability depending on how the pool will be built and used.
For equipment, “filtration system” is not enough detail. Establish the filter, pump, disinfection method, pipework and equipment location. Lighting, water monitoring or provision for heating may be included, quoted separately or allowed for now with installation planned for a later stage.
Extras are easier to assess when they meet a specific need. A pool cover, spa area or overflow system can affect other parts of the build. Their cost may therefore extend beyond the item itself to include space, equipment and changes to construction details.
How to compare quotes covering equivalent work
A clear quote explains what will be built, how it will be constructed and where the work ends. It does not need excessive technical language, but each item should provide enough detail to compare equivalent proposals and identify decisions that remain open.
- Preparation and excavation: planned access, removal of soil and handling of excavated materials.
- Structure: the general specification of the pool shell and the work involved in building it.
- Finishes: tiling, coping, special fittings and the surrounding surfaces included.
- Equipment and services: filtration, disinfection, lighting, pipework and planned connections.
- Documentation and approvals: what is prepared, who will check with your town hall (ayuntamiento), who handles submissions and which charges are separate.
- Handover: testing, commissioning, operating guidance, taxes and exclusions.
Pay attention to wording such as “to be confirmed”, “as required” or “excluded”. These phrases can be reasonable, provided they identify a clear outstanding decision. If they concern something essential to using the pool, clarify it before comparing the final totals.
Changes should also be recorded. Choosing different tiles or extending the paved area during construction can affect the price. A written description of the change and its cost helps everyone understand exactly what has been agreed and how it affects the original scope.
Why a site visit helps make an estimate more useful
A visit connects your ideas with the actual conditions at the property. It allows access, pool position and plant room space to be reviewed, along with junctions beside terraces, walls and existing services. It also helps establish which decisions need attention first.
To prepare, gather some photographs, a plot plan if you have one, and an idea of how you want to use the pool. You do not need every finish chosen. Explain whether your priority is swimming, cooling off, family bathing or retaining a generous patio.
The visit does not replace any technical checks the project requires. Some conditions need documents, measurements or specific investigations. A responsible assessment distinguishes what has been verified from what still needs checking, so an unknown condition is not treated as a settled part of the proposal.
If you need to reduce the scope, review optional features and the layout first. Adjusting dimensions or simplifying a finish may make more sense than leaving essential work undefined. The aim is a complete proposal suited to your needs, with the necessary work clearly accounted for.
At OndaMar, defining the work starts with understanding the plot and the owner’s priorities. You can tell us about your property and the pool you have in mind to prepare an initial assessment.